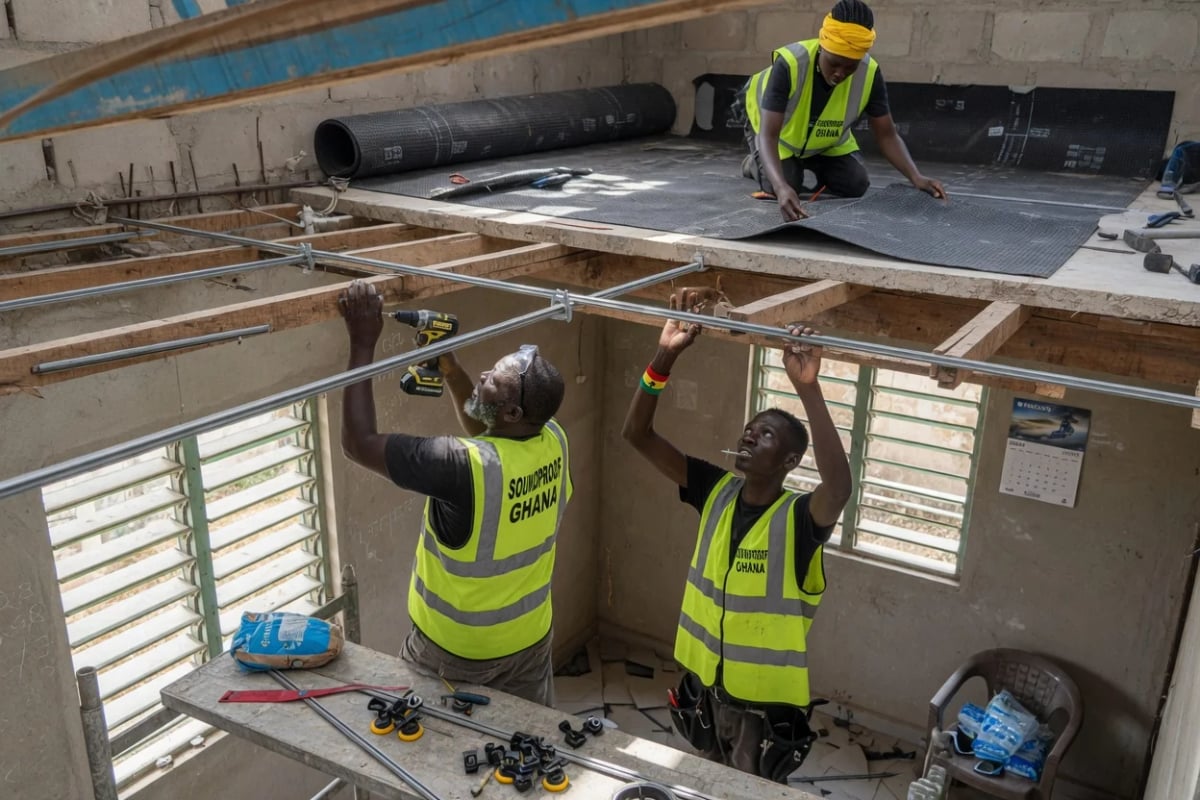
Ceiling & Floor Impact Soundproofing
Stops footsteps, dragged chairs and thuds travelling between floors — floating floors, resilient underlayment and isolated ceilings designed to a measured IIC target and verified before and after.
Footsteps, dragged chairs and thuds from the flat above are impact noise — and no amount of soundproofing the walls will fix it. The sound is travelling through the structure itself. Soundproof Ghana stops it with floating floors and isolated ceilings, designed to a measured IIC target and verified before and after. Book a free noise assessment: +233 20 531 3333.
What Impact Soundproofing Actually Is
There are two families of noise, and they are fixed differently. Airborne noise — voices, TV, traffic — travels through the air and then vibrates a surface. Impact noise is something physically striking the structure — a footstep, a dragged chair, a dropped pan — and that energy travels through the building’s floors, beams and walls to arrive as a thud in the room below. Airborne noise is like shouting at your wall; impact noise is like knocking on it. Knocking gets through even a heavy wall, because the energy is inside the structure, not in the air.
That is why adding mass to your walls does nothing for footsteps overhead, and why the fix has to break the physical path the impact energy takes. Impact isolation is measured by IIC (Impact Insulation Class) — the floor equivalent of STC. A higher IIC means less footfall thud reaches the space below.
When to Specify Ceiling & Floor Impact Soundproofing
Specify this service whenever noise is coming from above or being transmitted below through the floor structure. The common Accra and Kumasi cases include multi-storey apartments where the family upstairs is heard walking, running or moving furniture; gyms, dance and fitness studios above occupied space, where weights and impact carry straight down; offices or clinics beneath a busy floor; home cinemas and media rooms built on an upper level; and any letting where footfall complaints between units threaten the tenancy. It is equally relevant at design stage — building the floating floor or isolated ceiling into the construction is far cheaper than retrofitting it after occupancy.
If your problem is a neighbour beside you rather than above you, that is airborne noise through a wall — see wall soundproofing instead. Getting this distinction right at the survey is exactly how we stop you spending money on the wrong path.
The Method — Which Pillars We Use
Impact control is fundamentally a Decoupling problem, supported by Mass, Damping and Absorption. The core principle is to ensure the surface that gets struck is never rigidly connected to the structure that carries sound into the room below.
- Floating floors (working from above) — the most effective approach. We build the finished floor on a resilient underlayment or isolation cradle so it “floats” and is not screwed straight into the structural slab or joists. The footstep energy is absorbed and damped at the point of impact instead of being injected into the building. Two masses separated by a resilient layer transmit far less than the same materials fixed solid.
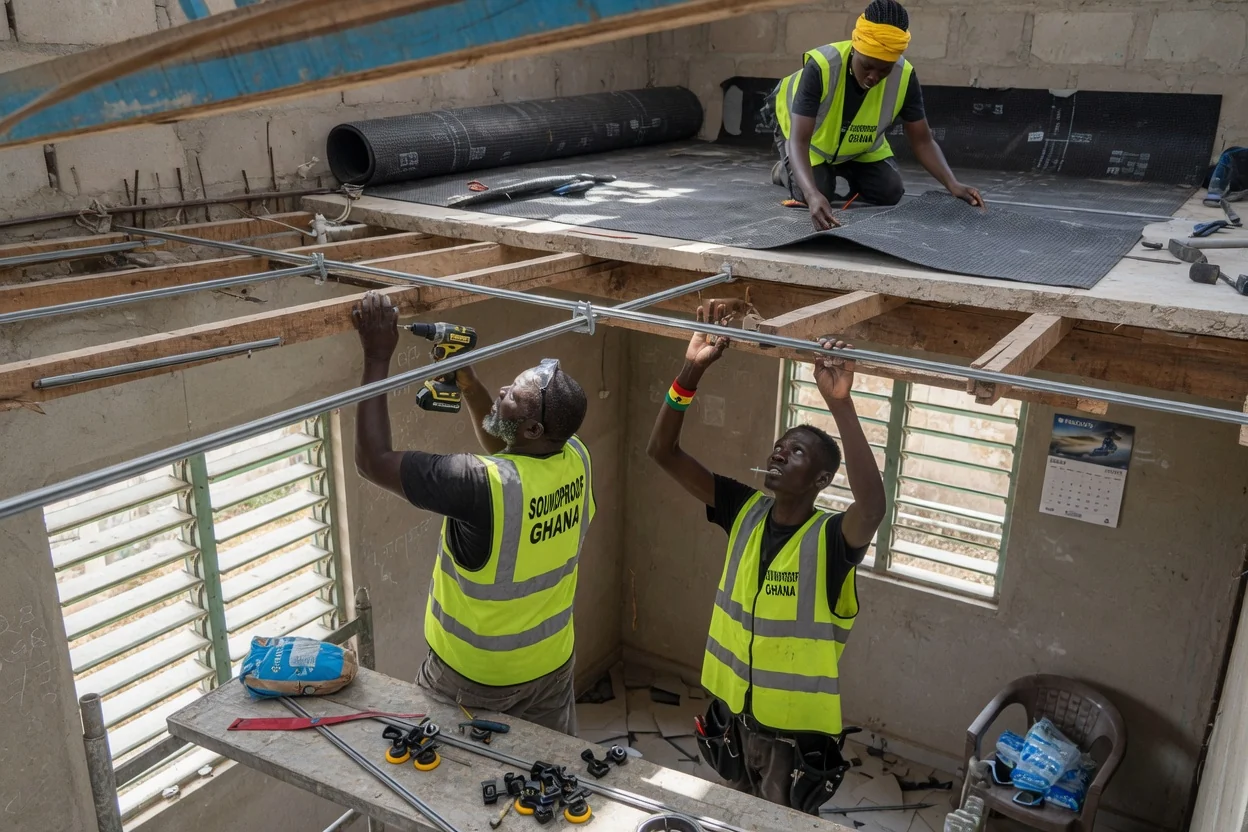
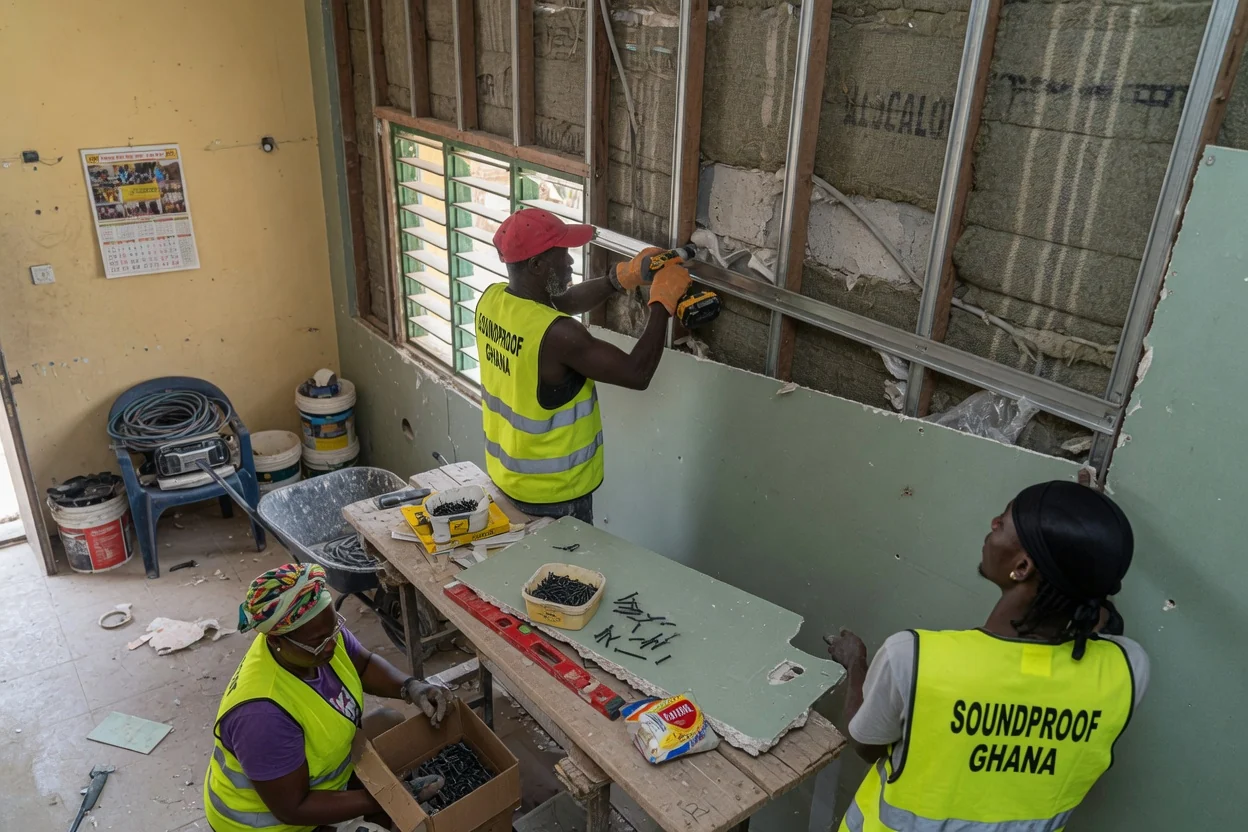
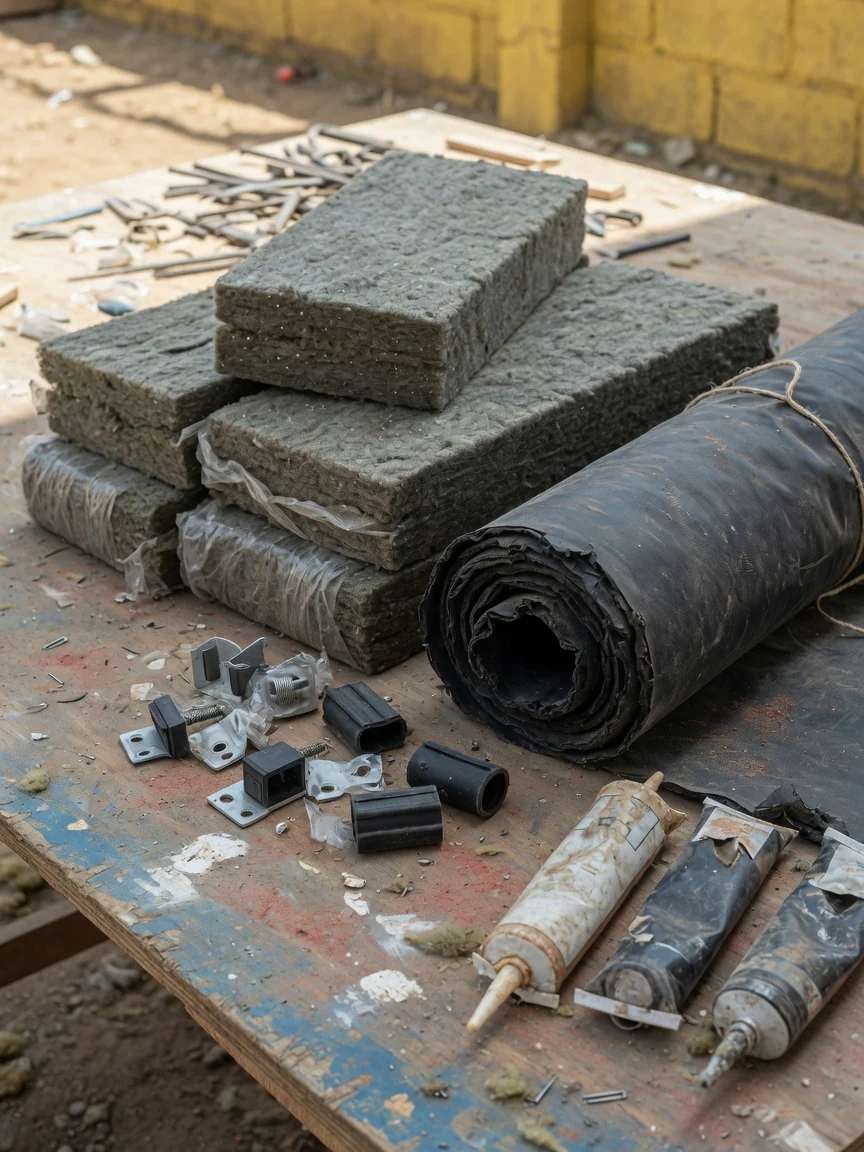
- Isolated ceilings (working from below) — where the floor above cannot be touched, we hang a new ceiling on resilient isolation hangers, with a mineral-wool-filled cavity and damped board, decoupled from the structural soffit. The thud arrives at the slab but has no rigid route into the finished room.
- Mass and damping — added board layers and viscoelastic damping increase the assembly’s resistance and kill resonance, so the isolated element does not simply drum.
- Absorption and sealing — the cavity is filled with mineral wool, and edges are isolated with perimeter strips so the floating element does not “short-circuit” by touching the surrounding walls at the edges.
As with all our work, the cavity fill is mineral (stone) wool — non-organic, water-repellent and mould-resistant, which matters in Ghana’s humid coastal climate where relative humidity routinely exceeds 60 to 70% and open-cell foam would degrade.
Typical Result Ranges
A bare concrete slab or a simple timber floor with a hard finish transmits impact readily, so heavy footsteps and dropped objects are clearly heard below. A well-designed floating floor or independently isolated ceiling raises the assembly’s IIC substantially, dropping footfall to a soft, non-intrusive level — and combined floor-and-ceiling treatment delivers the strongest result where both sides are accessible. High-frequency footsteps (light shoes, a sensible floor covering) improve most readily; the low-frequency thud of heavy steps, dropped weights or a running child is the hardest to remove and needs the most decoupling and depth. We set the honest target for your structure at the survey and verify it on completion.
Honest Boundaries
We will never promise “total silence” between floors. We reduce impact noise to a measured IIC target and verify it before and after. What is achievable depends on which side we can work from, how much floor or ceiling height you can give up, the existing structure and the type of impact. A floating floor typically raises the floor level by tens of millimetres and an isolated ceiling lowers the ceiling similarly — we tell you the space cost before you commit. Where only a soft floor covering is possible, we will say honestly how far that gets you rather than sell it as a full solution.
Related Services
Impact soundproofing is frequently combined with airborne blocking to control every path in a multi-storey space:
- Wall Soundproofing — airborne noise between rooms and neighbouring units
- Soundproof Doors & Seals — sealing the weakest link in a treated room
- Acoustic Windows & Secondary Glazing — for exterior road and generator noise
- Acoustic Treatment & Echo Control — for echo inside the room, a different problem from impact isolation